Built by a working cabinetmaker

One connected workflow: lay out the cabinets, choose your materials, and nest every part onto sheets. A built-in AI Designer helps at every step.

Made for cabinet shops and serious DIYers who want drawings and a cut list without buying a desktop CAD program. Nothing to install: it runs in your browser, on a Mac or a PC. Built around European frameless on the 32mm system and Gola handleless fronts.

Bank paid months while you use it free. The code 3FREE is worth three months of service once paid plans start, and a bug report that leads to a fix earns another month, up to six. Both are in the open beta terms.

The calculators, the Materials Library and every guide open right away, with no account.

Free during the open beta, which runs until December 31, 2026. No card, and nothing to switch on. What it costs later.

Cut list plan, one job nested on real sheets
Sheet 1 of 1 18 mm plywood 2440 mm 1220 mm Side Side Back Door Bottom Shelf Drawer front offcut Cut list sizes in mm 2 1 1 1 1 1 Side Back Door Bottom Shelf Drawer front 480 × 720 900 × 720 564 × 720 836 × 480 836 × 470 756 × 185 90% yield · 1 sheet
Design to cut
one workflow, nothing re-typed
Grain match
fronts flow from one board
Kerf and edgebanding
already in every cut size
Honest math
it shows why a part will not fit

What you can open right now.

Three things are live and free while the beta runs. Everything else on this page is open too, and most of it needs no account at all.

All three are free while the open beta runs, until December 31, 2026. No card, and nothing to choose.

Available now

StackDesign

Plan a Systainer wall sized to what you own, and take it all the way to a cut list.

Start free
Free in open beta

The Designer

The full kitchen and cabinet designer: draw a room, size the cabinets, and take the whole job to a cut list.

Start free
Free in open beta

Cut List Optimizer

Nest every part onto your sheets and offcuts, with grain matching, saw kerf and edgebanding handled.

Start free

What is inside

Eleven modules, and they all hand their work to each other.

Three of them carry a job from a blank wall to a stack of parts. The rest solve one thing each, and any of them opens on its own.

Designer

Lay out base, wall and tall cabinets against a real wall, then look at the same room three ways: a floor plan, an elevation, and a 3D view. One geometry engine feeds all three, so moving a cabinet in one view moves it in the other two. The cut list builds itself while you size things, and the AI Designer sits alongside, reading your saved design before it answers.

Open the Designer

Materials Library

Set up your sheet goods, edgebanding and hardwoods once, with species, thickness, grain direction and what each one gets used for. Every other module then sizes its parts to what you actually stock, and a roll of edgebanding reads back in the unit you bought it in.

Open the Materials Library

Cut List Optimizer

Nest every part onto full sheets and onto the offcuts you already have on the rack. Tell it whether to burn through remnants first or chase the best yield. The blade or bit width comes off between parts and the edgebanding comes off every edgebanded edge, so the number on the diagram is the number you cut.

Open the Cut List Optimizer

Additional modules

Eight more.

StackDesignalso sold on its own

Plan a wall of Systainer cabinets sized to the Systainers you actually own. Stack them in each column and the height is derived for you, then level the run so every top lines up, and send the parts straight to the Cut List Optimizer without retyping a thing.

Hinge Calculator

Enter the door and the overlay you want, and get the exact hinge and mounting plate to order plus where the holes go. It keeps the middle hinges clear of any fixed shelf you tell it about.

Gola Profile Configurator

Handleless fronts, worked out properly. Set the cabinet type, size and finish, and get a front elevation with the C, L and top profile lengths you need to order.

Hardware Library

Slides, hinges, pulls, knobs and legs with the maker, the part number and the price. Slides carry the clearance, the drop and the minimum cabinet depth, which are the numbers a drawer box gets sized from, and they are priced per pair the way you buy them.

Materials Cost Calculator

Price a material the way your supplier actually sells it: by the sheet, by the stick, by the linear foot, by the board foot, or edgebanding by the roll. It runs the same engine as the optimizer, so the numbers agree.

Spec Photo to Cut List

Photos or sketches of doors and drawer fronts, turned into a parts list for the optimizer. It writes the prompt that reads your images, and the images stay on your own machine.

Shop Details

Your shop name and contact for quotes, your pricing defaults, and the sizes every new cabinet starts from, including the countertop margin around a sink cutout.

Project Intake

One form that captures the client, the room measurements, the appliances and the reference photos before you quote. Your private notes stay out of anything the client sees unless you say otherwise.

The details that decide whether a cut list is worth anything.

None of this is a setting you go hunting for. It is how the modules behave by default, because a shop that has to remember to turn it on will forget once and eat a sheet.

A row of fronts, cut from one board

Group the doors that sit in a row and they are nested together on a single board, in the order they hang on the cabinet, so the grain runs straight across the run instead of jumping at every gap. Set the columns and the stacking order, or drag them until they match.

Kerf and edgebanding, already taken off

The width your blade or bit removes comes off between the parts, and the edgebanding thickness comes off every edgebanded edge, before a single size is printed.

Work in the units you think in

Millimetres, centimetres, decimal inches, inches down to a sixteenth, or feet and inches. Switch at any time and every number on the page follows, because one formatter drives all of them.

The offcut rack is cut from first

Every usable leftover goes on a rack that belongs to your account, not to one project. Ask for remnants first and the optimizer works through the rack before it opens a new full sheet, on whichever machine you happen to be sitting at.

Three views that cannot disagree

The floor plan, the elevation and the 3D view are not three drawings kept in step by hand. They are three readings of one geometry engine, so a cabinet you nudge in the plan has already moved in the elevation and in 3D by the time you switch to them.

An assistant that reads your actual design

Ask it a question and it checks the project you have saved before it answers, so the numbers it quotes are yours. What it remembers about your preferences sits in a panel you can read and clear.

How it works

One workflow, three steps.

Each step hands its work to the next, so you never re-type a dimension.

1

Design

Lay out your cabinets with a live elevation, and watch the cut list build itself as you size them.

Free during open beta Open the Designer
2

Materials

Set your sheets, edgebanding and hardwoods once, and every tool sizes its parts to exactly what you stock.

Open the Materials Library
3

Cut

Nest every part onto your sheets and offcuts, with grain matching, saw kerf and edgebanding already taken out.

Open the Cut List Optimizer

Good to know: what you can open today is listed above. The Cut List Optimizer, StackDesign, Shop Details, and the Hardware Library keep your work in the cloud, so they ask you to sign in first. The Materials Library works right in your browser with no account.

Every other module lives in the Modules button at the top of this page: the hinge and Gola calculators, the cost calculator, the photo-to-parts tool and the hardware library. The build and install guides are here.

Guides and help

On the board

Watch a wall draw itself.

A tall unit, a run of bases, a grain matched pair of wall cabinets, and the sizes marked as you go. This is the elevation view of the Designer, which is the same room as its floor plan and its 3D.

Every front you see here already knows what it costs in board area, so the cut list is filling in beside you while you are still moving cabinets around.

Open the Designer
Tall, 600 wide fronts flow from one board Grain matched pair 564 × 720 Door base, 600 Sink base, 900 756 × 185 Drawer stack, 800 2880 mm 2100 720
Hover a cabinet to name itsizes in mm

The Designer, with a real project open.

Three screenshots from one project: the wall as it is drawn, the same wall in 3D, and the cut list it produced.

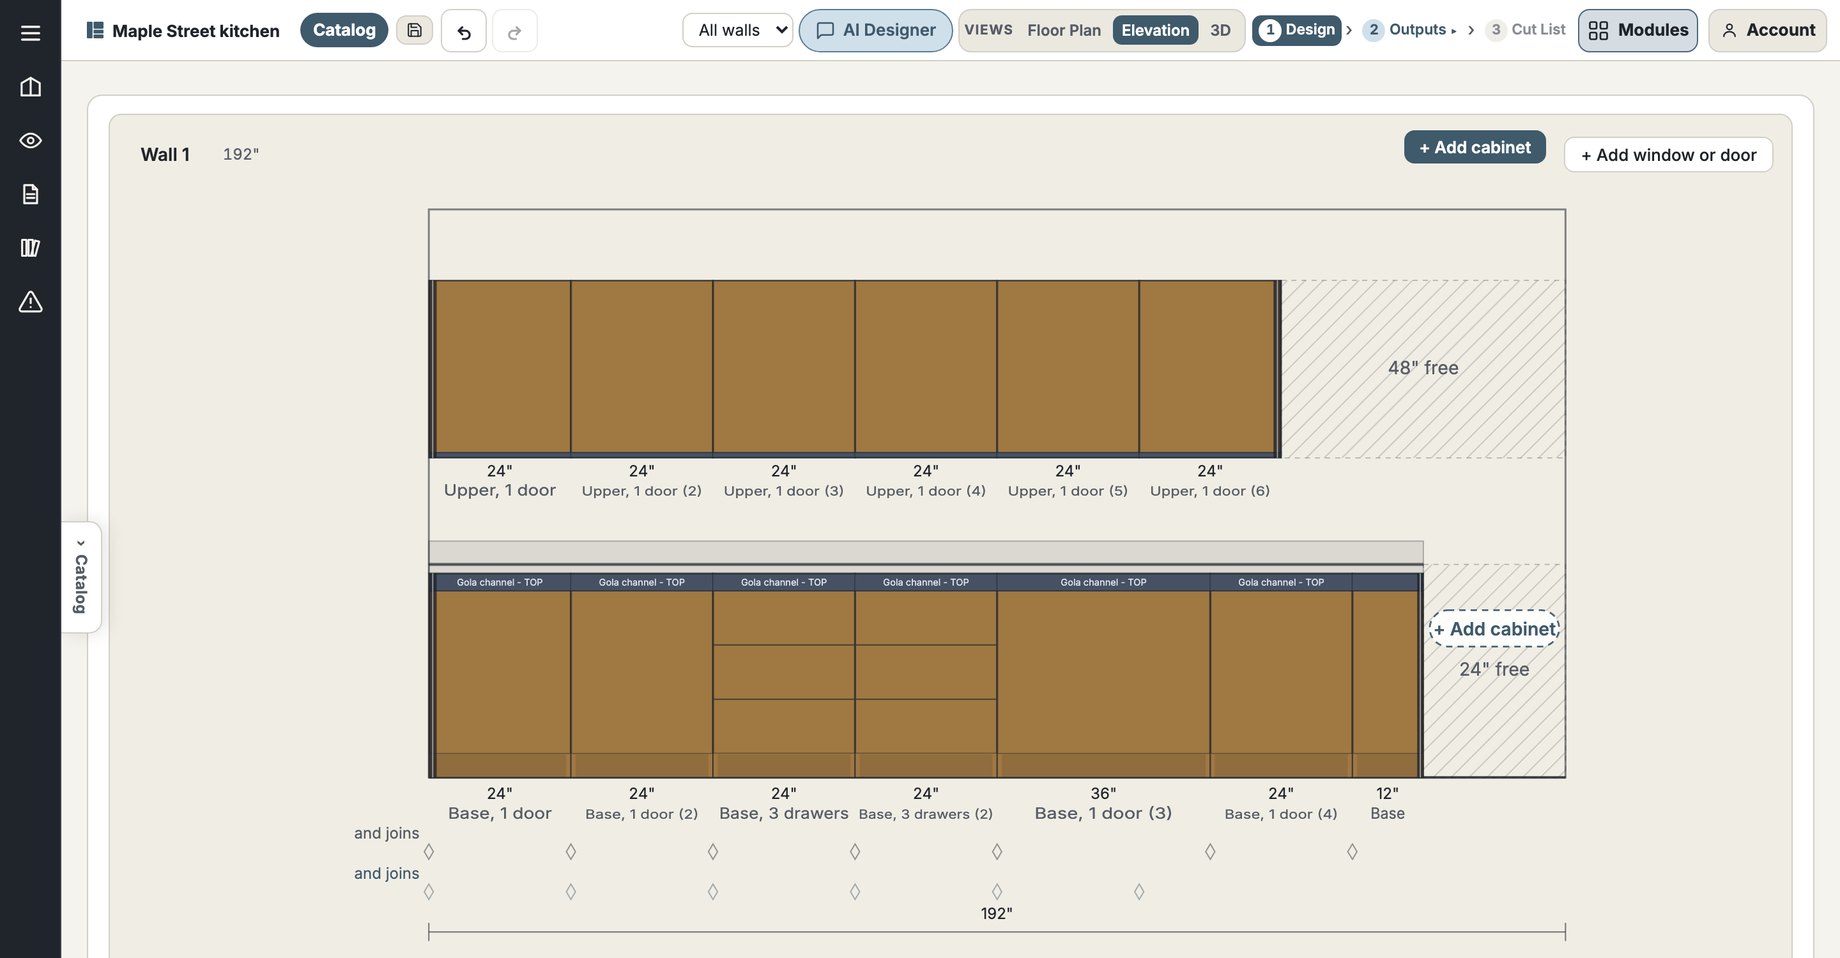
A wall elevation in the CabDesign Designer. A 192 inch wall carries six 24 inch wall cabinets above seven base cabinets, two of them three-drawer banks, and every cabinet is labelled with its own width and its Gola channel.
A wall drawn to scale. Every cabinet carries its width, and the Gola channel is drawn where it will sit.
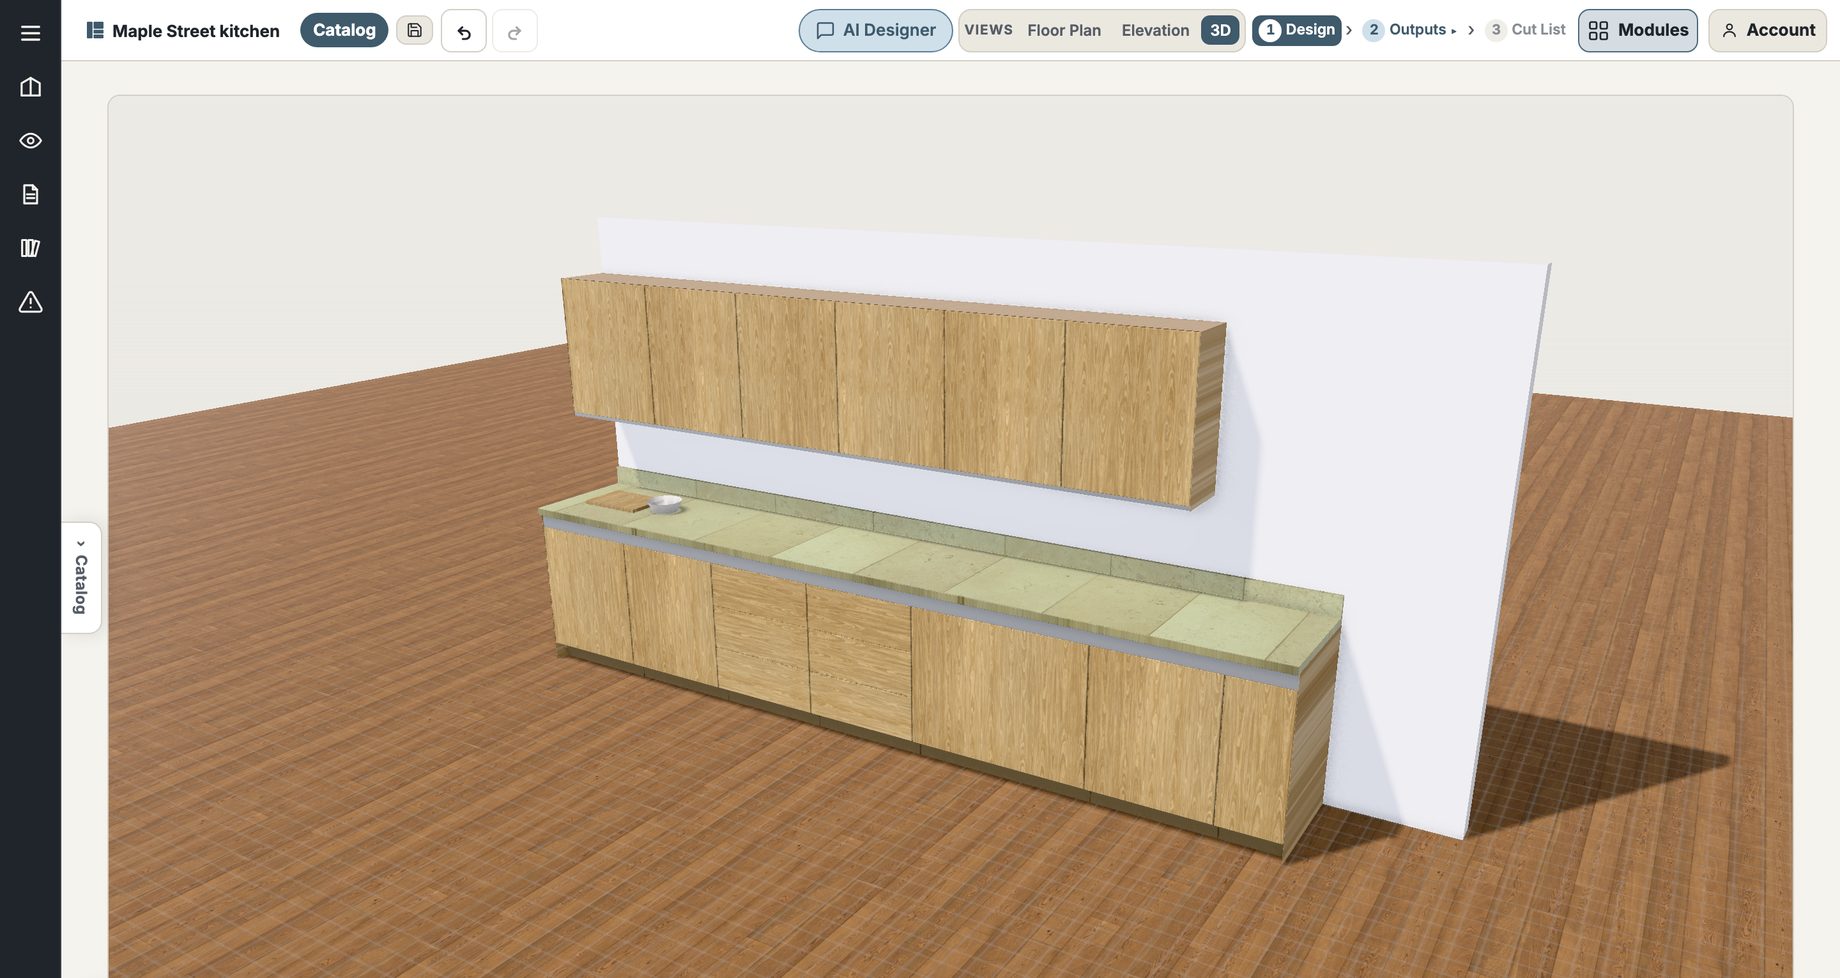
The same kitchen wall in the Designer's 3D view, showing oak fronts, a stone countertop and the Gola channel running under the counter edge.
The same wall in 3D, built from the same cabinets. You do not draw it twice.
The cut list CabDesign generated from that kitchen: 13 cabinets, 162 total pieces, 144 distinct cuts, 6 drawer boxes, 4 materials used and 36.23 total square metres.
The cut list that design produced, counted and ready to export.

Built in, early preview

New here? Let the AI Designer guide you.

CabDesign is growing into a platform where you can plan a whole kitchen just by describing it. The first piece is live now: a built-in AI Designer that knows every module in the studio and, once you sign in, reads your saved design.

Ask it what a part should measure, how to set something up, or what to do next, in plain English.

Meet the AI Designer

Free during open beta

Pricing

What CabDesign costs after the beta.

Everything is free right now, with no card to enter. We publish the plans below before anyone is charged, so the number is never a surprise later.

Start here

Free during the open beta

$0

For any shop, any bench.

No card needed. Paid plans start after the beta, and we give notice first.

  • Sign in with Google in about 30 seconds
  • Every module, StackDesign and the Cut List Optimizer included
  • The AI Designer assistant, in early preview
  • Your materials catalog synced across devices
Start free

DIY

$29 / month

One person designing their own kitchen.

The full Designer, after the beta. Cancel any time.

  • Design a whole room, from cabinets to appliances, countertops and paint
  • The floor plan, the elevation and the 3D view of that same room
  • The AI Designer, doing real design work alongside you
  • Cut lists, reports and drawings out of the room you designed

Included free while the open beta runs, and the Start free button covers it.

Pro

$89 / month

A shop designing for customers.

The full Designer, after the beta. Cancel any time.

  • Both plans open the same thing today
  • Your work saved to your account and synced across devices
  • Your own materials and hardware libraries, and Shop Details
  • New capabilities as they ship

Included free while the open beta runs, and the Start free button covers it.

The beta ends on December 31, 2026, later if we need more time. On that day every account moves onto a plan with the first month free. If you never save a card, nothing is charged and your account moves to our free plan: the Designer stays open, and cut lists come with a paid plan. The pricing page has the detail and the open beta terms cover how the beta works.

Enterprise, at $229 a month, is built for a shop that cuts on a CNC machine: send a job straight to the machine, so the parts you designed become the file the router cuts and nobody redraws them in between, with room for a team on one account rather than one person at one workstation.

Enterprise is still being built, so there is nothing to buy there yet and no date on it.

Most calculators, the Materials Library and all the guides need no account at all (see the FAQ below).

If toolbox stacks are the only thing you came for, you do not need all of this. StackDesign is one of the CabDesign modules and it sells on its own at its own site: $19 a month for unlimited projects, or $49 once for a single project.

Questions

The short answers.

Do I need an account to use it? +

Mostly no. The Materials Library works with no account: open it on this device right away, and sign in later to save your work to the cloud. Four tools keep everything on your account, so they ask you to sign in first: the Cut List Optimizer, StackDesign, Shop Details, and the Hardware Library. The AI Designer also needs a sign-in, so it can read your saved design. Sign-in is free, with Google or email, in about 30 seconds, and while the open beta runs a new account gets the whole product free. Everything else, the calculators, the Gola and hinge tools, the photo tool and all the guides, works right away with no account. The full kitchen Designer needs a sign-in too, and during our open beta it is free for everyone who has one.

What is the AI Designer? +

An assistant built into the Designer page. It knows every tool in CabDesign, and once you sign in it can read your saved design, so you can ask it questions in plain English: what a part should measure, how to set something up, or what to do next. It is an early preview today, on its way to planning the whole job with you.

Where does my work live? +

Projects from the signed-in tools are saved to your account in the cloud: sign in on any device and your work is there. The free calculators keep their settings in your browser, on the machine you used them on. Saving costs nothing while the open beta runs; the pricing page says what it will cost once the beta ends.

Does it handle saw kerf and edgebanding? +

Yes. The optimizer deducts the saw kerf between parts and the edgebanding thickness from each edgebanded edge, so the size on the cutting diagram is the size you actually cut.

What is grain matching? +

When a row of doors should read as one continuous piece of timber, you group them and the optimizer keeps them on one board, in the order they sit on the cabinet face. You set the columns and stacking order, or drag them to match.

Is it for frameless or face-frame? +

It is built around European frameless (32mm) and Gola handleless cabinets, the way the studio builds. The cut list and optimizer work for any panel parts you give them.

Still stuck, or found something broken? Email support@cabdesign.app and a person answers.
Design your cabinets, choose your materials, and cut them.

Free to start, and it runs in your browser.